What a Strong Next Move Looks Like
A productive conversation should also settle priorities. If the most important outcome is stronger aisle impact, better hospitality, cleaner demonstrations, easier reuse, faster installation, tighter budget control, or more confident show-site leadership, that should be stated plainly. Clear priorities make tradeoffs easier to judge and easier to explain internally.
Move-in reality at Miami Beach Convention Center
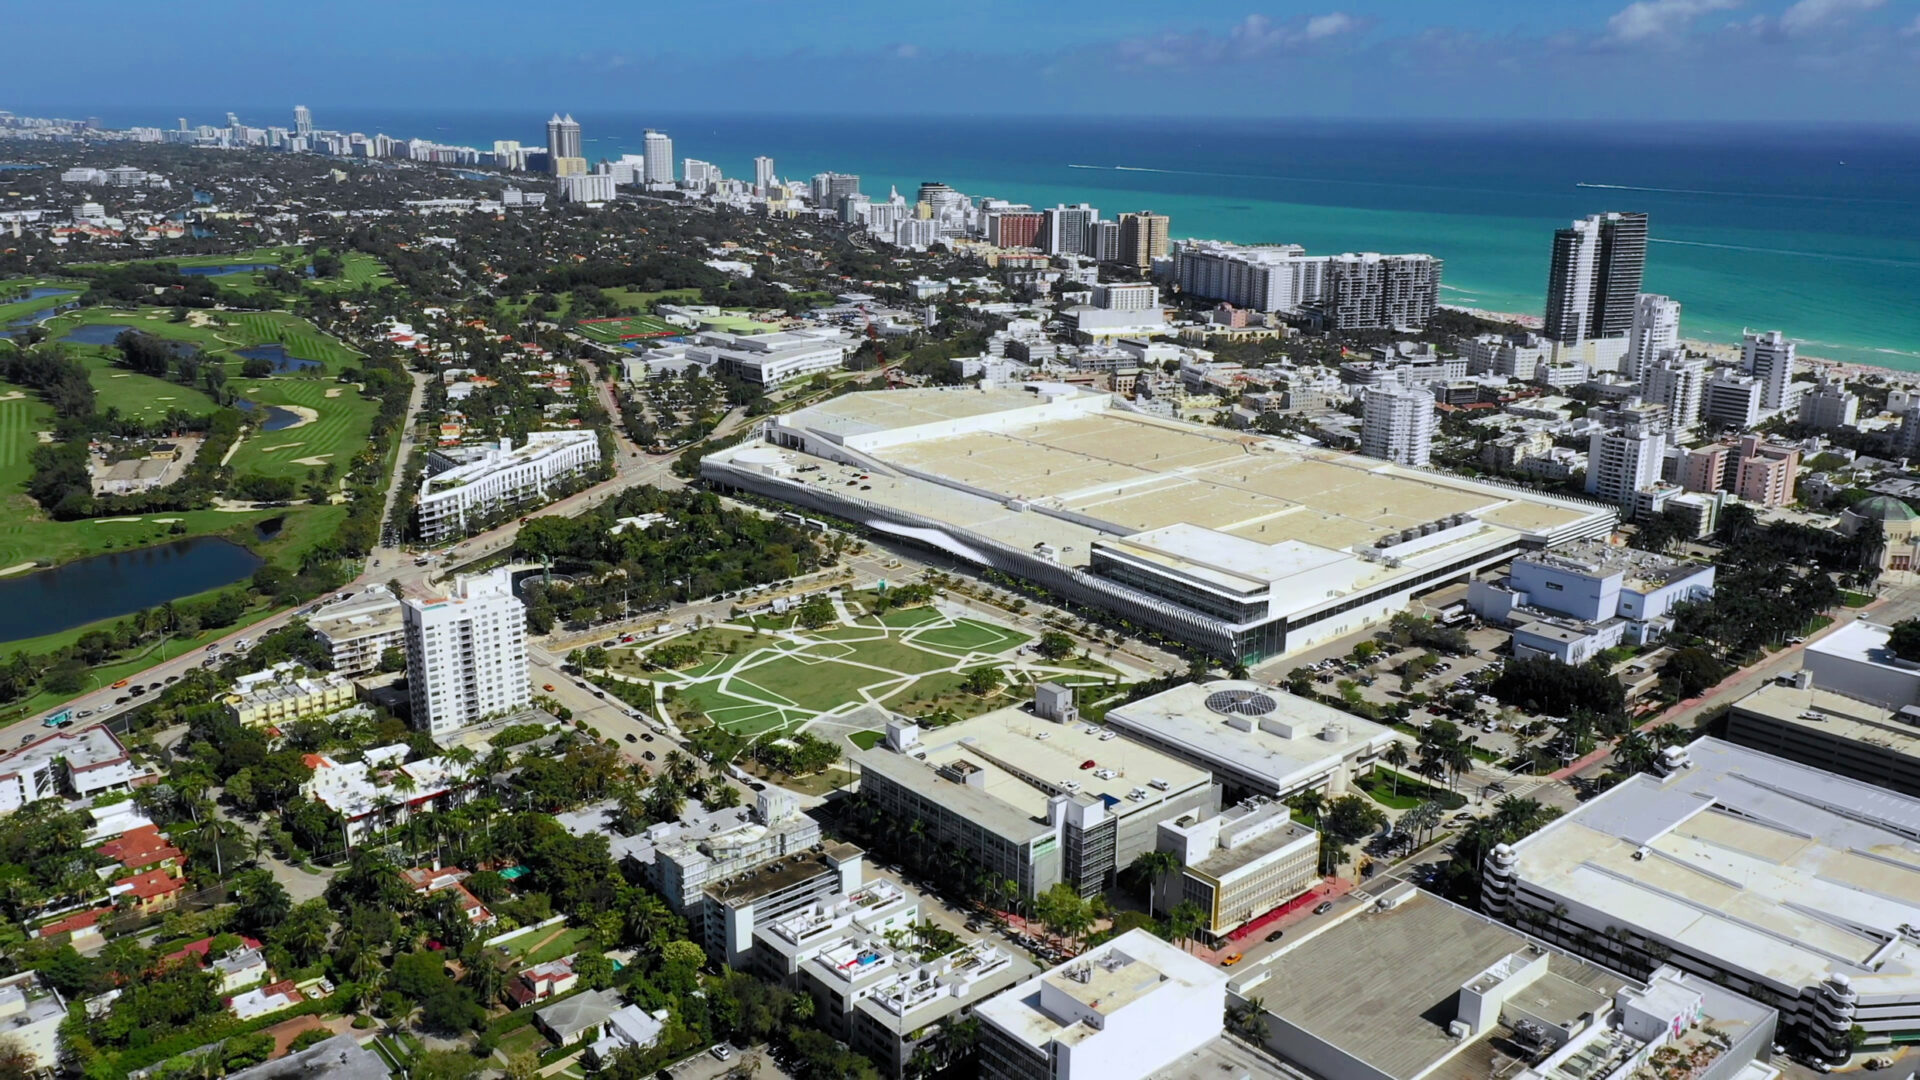
Miami Beach Convention Center planning starts with the published scale: 1,400,000 square feet total, 500,000 square feet of exhibit space, 60,000 square feet in the largest room, and 84 breakout rooms. Those numbers affect dock pacing, empty storage, breakout-room support, ballroom turnover, and how much supervision should be present before the first aisle is active.
The venue sits inside the Miami Beach Convention District, so trucking, hotel activity, and guest movement have to be read together rather than treated as separate issues.
Labor, freight, and service orders
A workable plan names the freight release point, crew call, electrical and internet responsibilities, graphics sequence, and the person who can answer live floor questions. Miami Beach Convention Center becomes easier to manage when each of those decisions is tied to a time and owner instead of left as a day-of-show assumption.
General Contractor Services is usually the service lane to pressure-test first because it clarifies who owns the field handoffs once the venue, official contractor, and exhibitor team are moving at the same time.
What to settle before show week
Downtown Miami, FL adds the district layer: travel time, hotel density, staging options, and client hospitality all influence how much schedule buffer belongs around Miami Beach Convention Center.
Before the show file closes, confirm access windows, certificate and EAC requirements, utility deadlines, rigging or AV restrictions, empty-return timing, outbound paperwork, and the fallback contact for changes during move-in.
- Match the booth footprint to the assigned room and service manual.
- Confirm power, internet, rigging, and material handling ownership early.
- Plan strike before opening day so outbound freight does not become the last-minute problem.
Cost drivers for Miami Beach Convention Center
Miami Beach Convention Center pricing should be tested against the conditions that actually create cost: freight release timing, material handling exposure, labor depth, overtime risk, graphics changes, utility orders, AV testing time, and how much supervision the room needs once multiple vendors are active.
Miami Beach Convention Center can shift those costs quickly. A room with tighter access, more technical dependency, or heavier guest-facing pressure may need earlier approvals and more conservative crew planning than the same service scope would require in a simpler ballroom setup.
Stakeholder handoffs for Miami Beach Convention Center
Marketing, sales, operations, procurement, venue contacts, and the show organizer usually look at miami beach convention center from different angles. The handoff map should show what each group must approve, what can still change, and which person has authority when a field decision affects cost or timing.
General Contractor Services becomes useful when that handoff map needs a clear operating owner. It keeps the service scope connected to labor calls, freight handling, service orders, and final punch work instead of leaving each decision in a separate thread.
Field notes for the next South Florida date
Miami Beach Convention Center should leave behind more than a finished room. Supervisor notes, freight condition, missing parts, graphics wear, labor timing, lead-capture issues, and stakeholder feedback should be captured while the show is still fresh.
Downtown Miami context matters on the next calendar too. What worked in one corridor may need a different receiving plan, schedule buffer, or staffing posture at the next venue, especially when the program moves between Miami-Dade and Broward.
- Record actual install and strike timing, not only the planned schedule.
- Document freight, graphics, AV, and service-order issues while the team can still see the cause.
- Carry venue-specific lessons into the next show brief before a new estimate is approved.
First hour on site for Miami Beach Convention Center
The first hour should confirm the receiving condition, crate or rental inventory, booth footprint, utility status, graphics priority, and the communication path to the service desk. For miami beach convention center, that early check prevents the crew from building around a missing decision.
A supervisor should also verify whether the plan still matches the room. If the aisle condition, rigging note, power drop, storage option, or sponsor requirement has changed, the adjustment needs to be made before labor is buried in work that will have to be touched twice.
Approval trail and closeout discipline
Miami Beach Convention Center works better when approvals are visible: final artwork, structural assumptions, outbound labels, rental return condition, AV ownership, service desk notes, and any client changes that affect cost. The paper trail protects the opening and the post-show conversation.
Closeout should produce a cleaner next estimate. The team should know which materials traveled well, which timing assumptions were wrong, which venue requirements created friction, and whether the same service scope should be repeated, simplified, or upgraded for the next South Florida date.