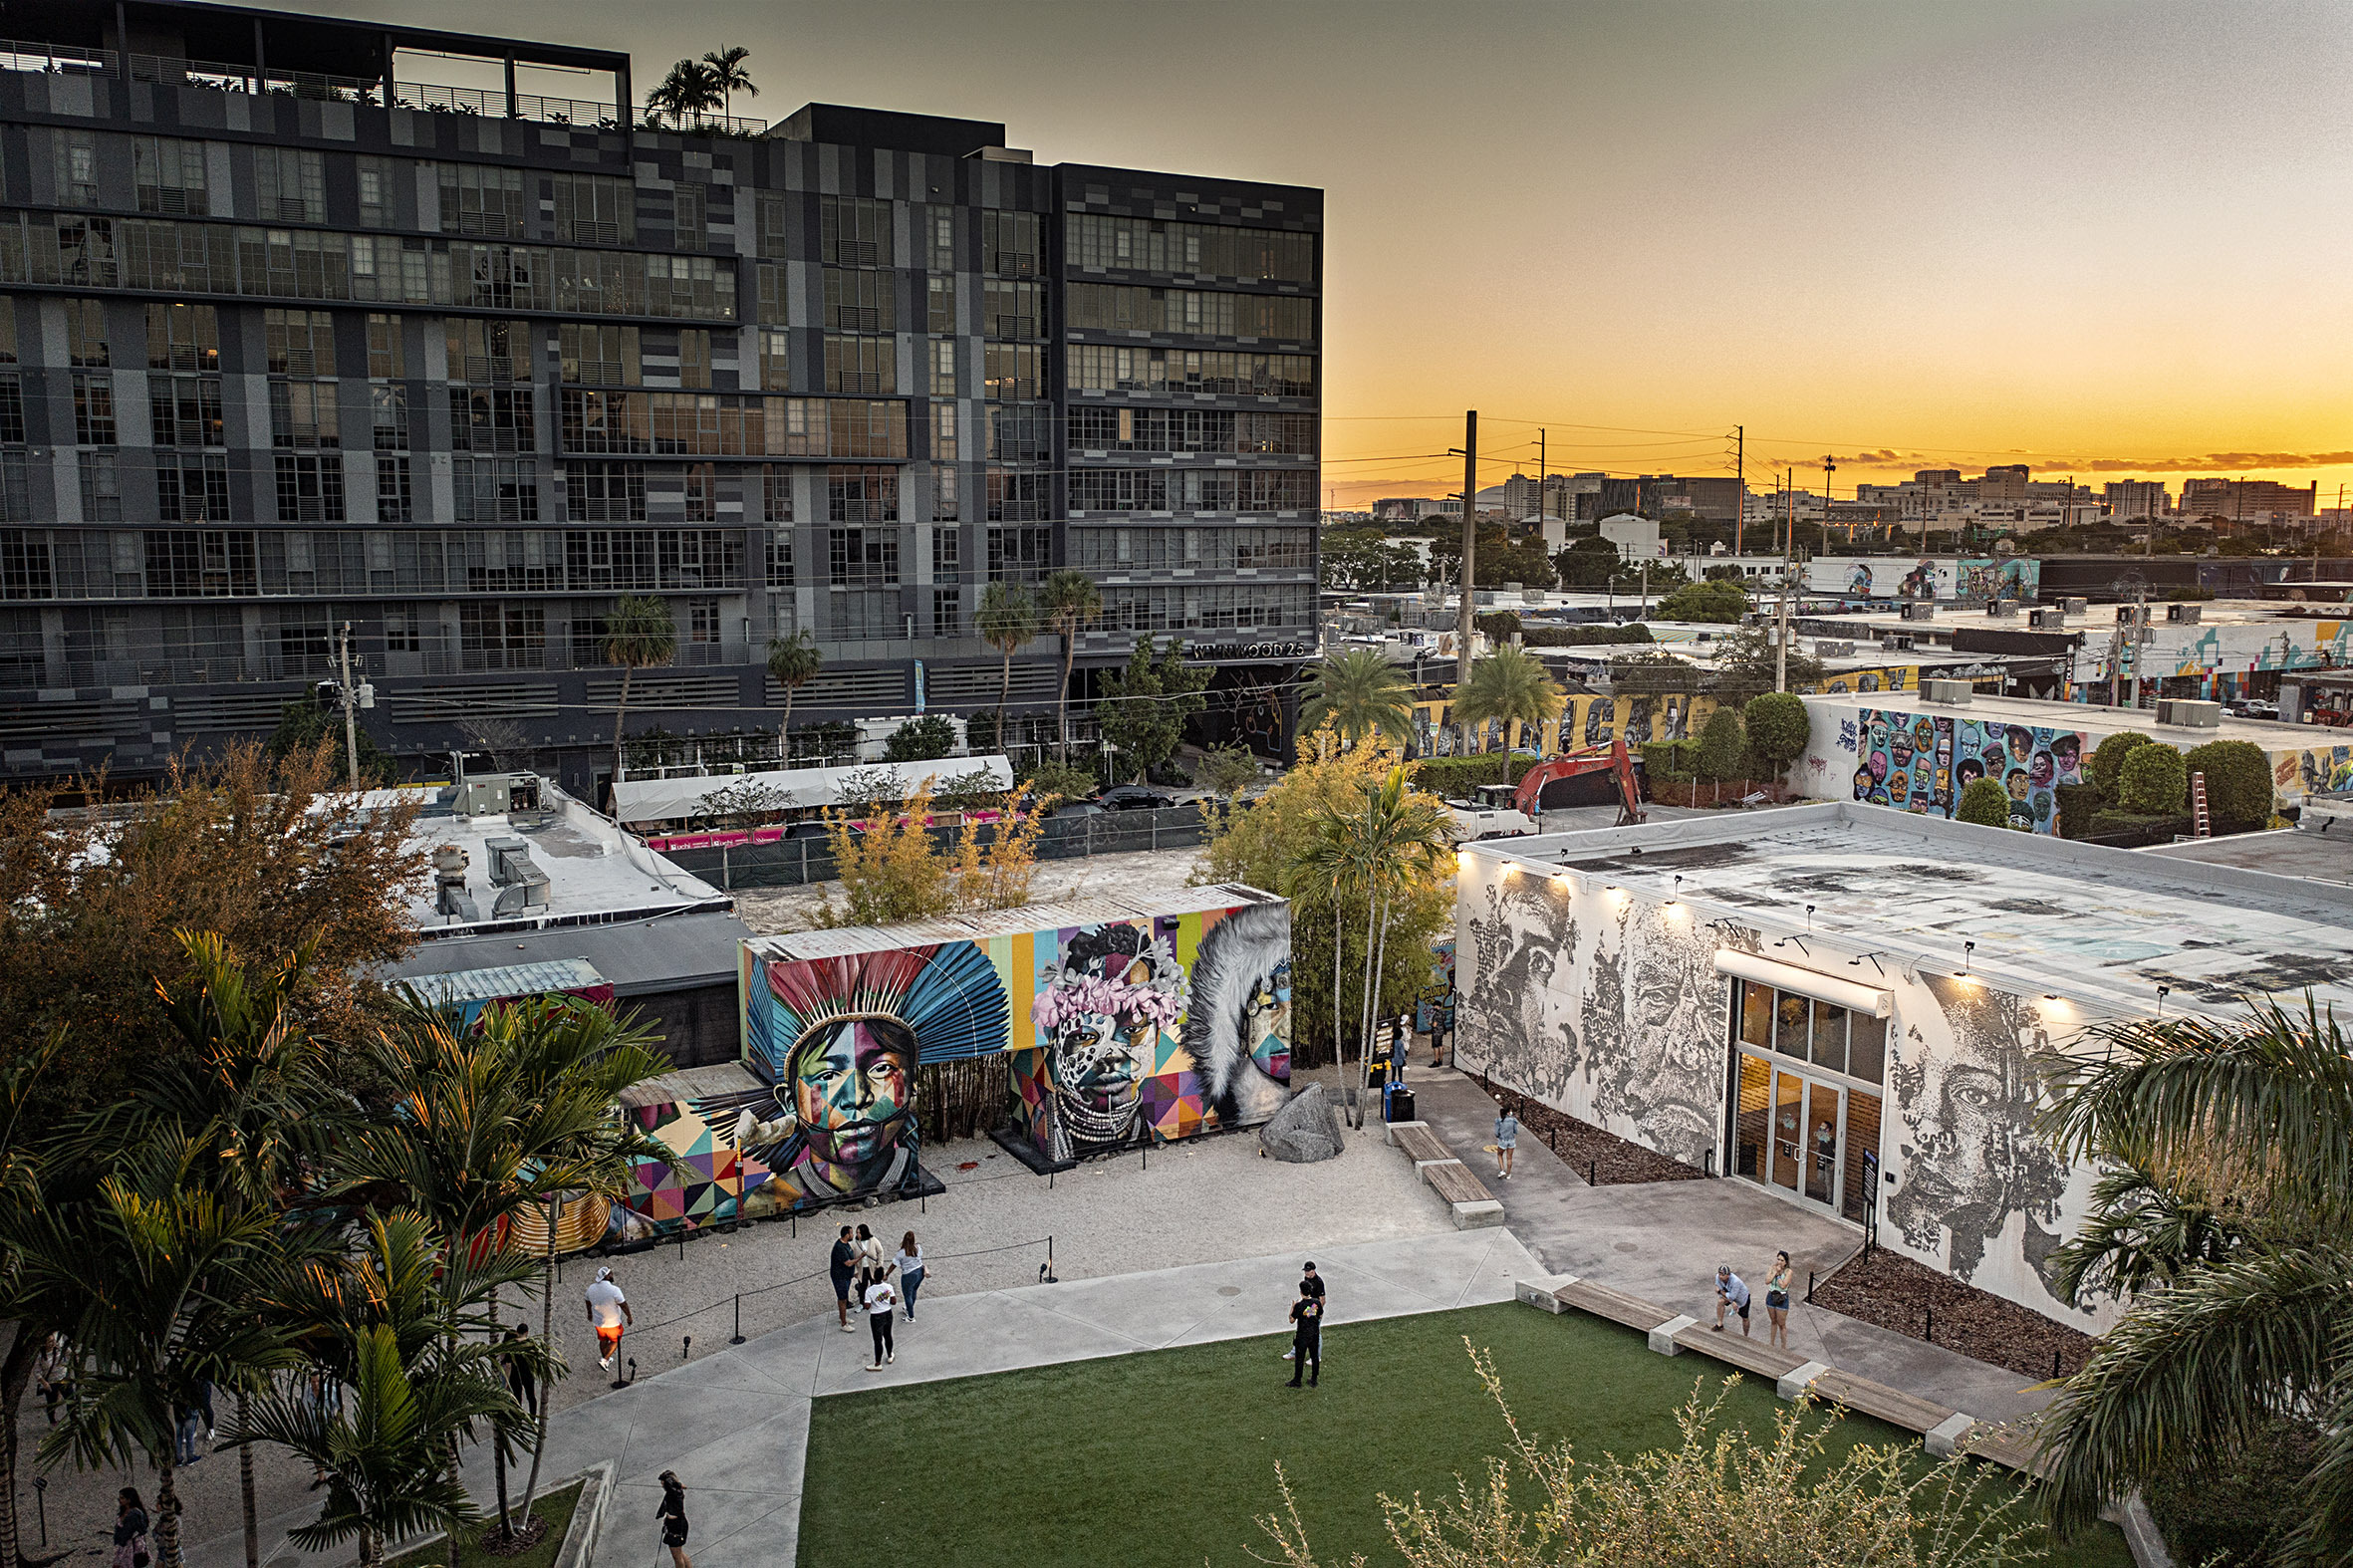
Mana Wynwood as a Converted Event Campus
Mana Wynwood was built out of former warehouse and industrial buildings rather than constructed from the ground up as a convention hall, and that origin gives it a different physical profile than the Miami Beach Convention Center or the James L. Knight Center: taller clear heights in some buildings, wider column spacing suited to large fabricated structures, and open exterior yard space that a dense downtown or beachfront venue simply does not have room for.
That same flexibility means less standardized infrastructure. Power capacity, rigging points, and dock counts differ from building to building across the campus, so a production plan for Mana Wynwood needs to confirm the exact building and space assignment early, rather than assuming every corner of the campus offers the same electrical and structural capacity.
The Experiential and Brand Activation Profile
Programs booked into Wynwood skew toward experiential marketing, product launch environments, and large custom-fabricated installations more than the standard aisle-and-booth trade show floor, and that shift changes what a crew needs to plan for. Large-format printing, custom crating for oversized fixtures, and AV production for immersive environments tend to carry more weight here than the modular booth systems common at a traditional convention floor show.
Because these programs often run on tighter creative timelines with late-stage design changes, exhibit graphics and technical readiness need extra schedule buffer here compared to a standardized trade show booth, since a brand activation frequently finalizes its look and feel closer to the event date than a repeat trade show exhibitor does.
Open Yard Space and Large-Format Builds
The exterior yard space around Mana Wynwood's buildings supports staging and fabrication work that would have nowhere to go at a dense downtown hotel or a packed convention hall marshaling yard. Custom builds involving heavy equipment, oversized crated pieces, or on-site assembly of large structural elements benefit from this room, but it also means crews need to plan for outdoor staging exposed to Miami's heat and seasonal rain rather than an enclosed dock area.
Wynwood, Miami routing and venue mix
Wynwood, Miami sits in the Downtown, Brickell, and Biscayne Bay Core. Supports downtown conference centers, convention hotels, investor and product-launch events, sponsor activations, and high-density corporate programs tied to Biscayne Bay and the urban core.
The venue comparison often starts with Coastal Convention Center at Fontainebleau Miami Beach, then expands into delivery timing, guest movement, and whether the district gives the crew enough room to recover from late changes.
Where the district helps or hurts the schedule
Beach corridors usually need more sensitivity around hotel guests, limited curb activity, and cross-town travel. Downtown rooms put more weight on garage access, elevator timing, and business-day traffic. Airport-west and Doral programs can simplify freight but still need clean paperwork and service-order discipline.
Wynwood, Miami should be chosen because it supports the event's operating needs: where freight can arrive, how quickly a supervisor can reach the room, what hotel or sponsor activity surrounds the show, and how much buffer the strike plan requires.
Planning decisions to lock early
Custom Exhibit Fabrication is the next practical question when Wynwood, Miami is part of the assignment because service scope determines how much labor, logistics, and floor authority the corridor needs.
Confirm the primary venue, receiving path, staging options, parking or marshaling expectations, hotel activity, and who has authority to approve field changes before the crew arrives.
- Name the building and receiving path before labor assumptions are finalized.
- Match supervisor coverage to travel time and likely change volume.
- Build strike timing around the district, not only the show close time.
Cost drivers for Wynwood, Miami, FL
Wynwood, Miami, FL pricing should be tested against the conditions that actually create cost: freight release timing, material handling exposure, labor depth, overtime risk, graphics changes, utility orders, AV testing time, and how much supervision the room needs once multiple vendors are active.
Coastal Convention Center at Fontainebleau Miami Beach can shift those costs quickly. A room with tighter access, more technical dependency, or heavier guest-facing pressure may need earlier approvals and more conservative crew planning than the same service scope would require in a simpler ballroom setup.
Stakeholder handoffs for Wynwood, Miami, FL
Marketing, sales, operations, procurement, venue contacts, and the show organizer usually look at wynwood, miami, fl from different angles. The handoff map should show what each group must approve, what can still change, and which person has authority when a field decision affects cost or timing.
Custom Exhibit Fabrication becomes useful when that handoff map needs a clear operating owner. It keeps the service scope connected to labor calls, freight handling, service orders, and final punch work instead of leaving each decision in a separate thread.
Field notes for the next South Florida date
Wynwood, Miami, FL should leave behind more than a finished room. Supervisor notes, freight condition, missing parts, graphics wear, labor timing, lead-capture issues, and stakeholder feedback should be captured while the show is still fresh.
Midtown Miami context matters on the next calendar too. What worked in one corridor may need a different receiving plan, schedule buffer, or staffing posture at the next venue, especially when the program moves between Miami-Dade and Broward.
- Record actual install and strike timing, not only the planned schedule.
- Document freight, graphics, AV, and service-order issues while the team can still see the cause.
- Carry venue-specific lessons into the next show brief before a new estimate is approved.
First hour on site for Wynwood, Miami, FL
The first hour should confirm the receiving condition, crate or rental inventory, booth footprint, utility status, graphics priority, and the communication path to the service desk. For wynwood, miami, fl, that early check prevents the crew from building around a missing decision.
A supervisor should also verify whether the plan still matches the room. If the aisle condition, rigging note, power drop, storage option, or sponsor requirement has changed, the adjustment needs to be made before labor is buried in work that will have to be touched twice.
Approval trail and closeout discipline
Wynwood, Miami, FL works better when approvals are visible: final artwork, structural assumptions, outbound labels, rental return condition, AV ownership, service desk notes, and any client changes that affect cost. The paper trail protects the opening and the post-show conversation.
Closeout should produce a cleaner next estimate. The team should know which materials traveled well, which timing assumptions were wrong, which venue requirements created friction, and whether the same service scope should be repeated, simplified, or upgraded for the next South Florida date.