Locations
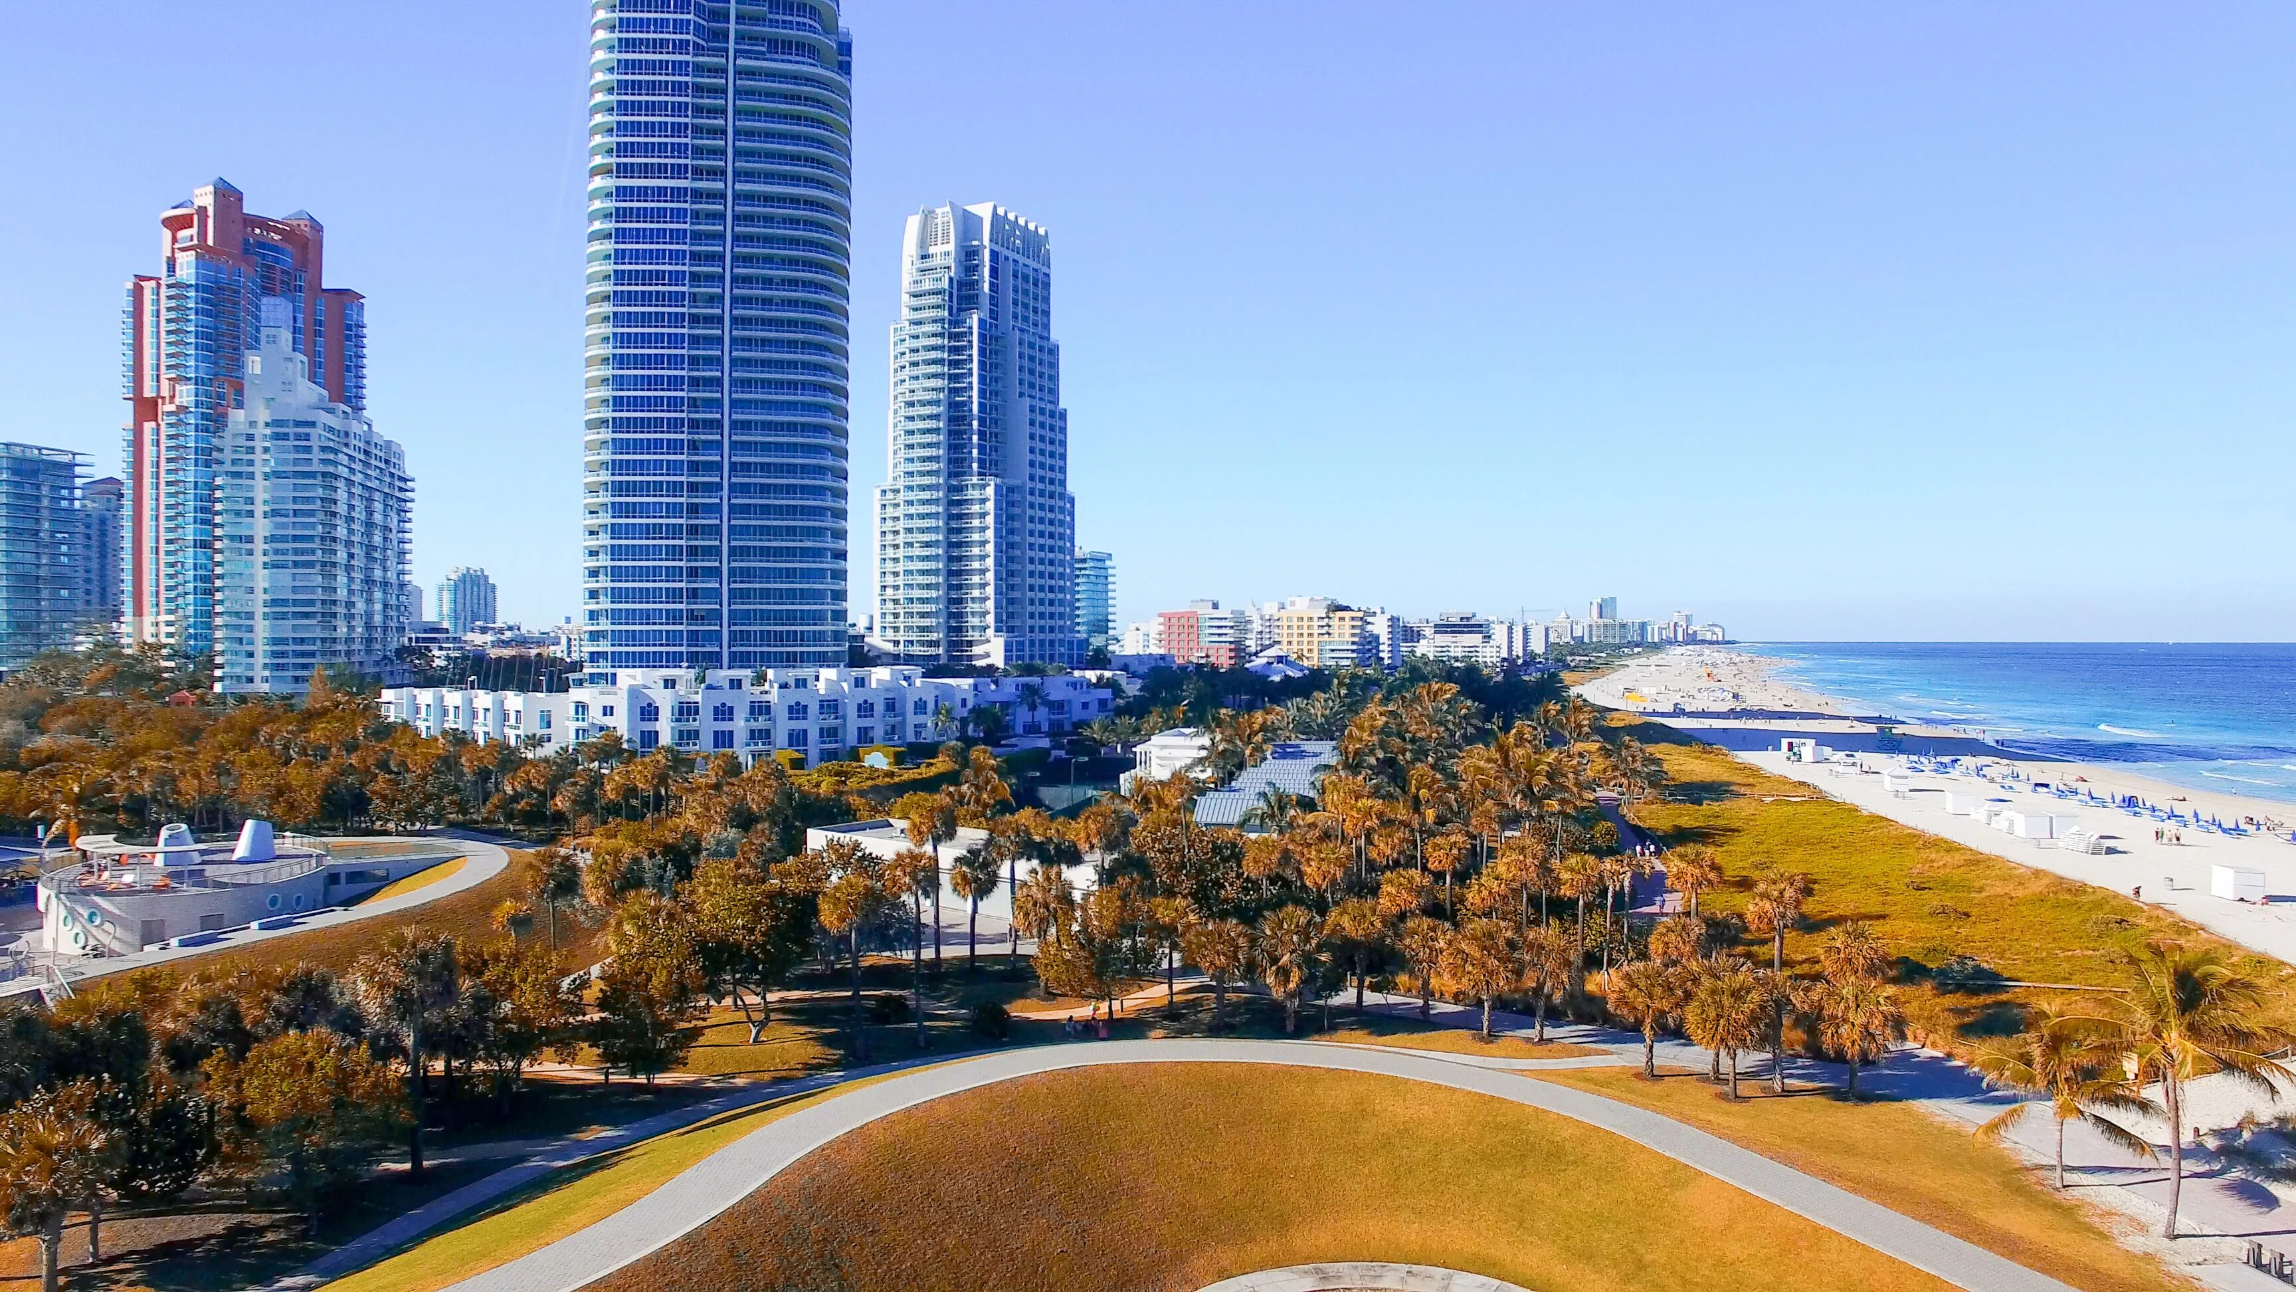
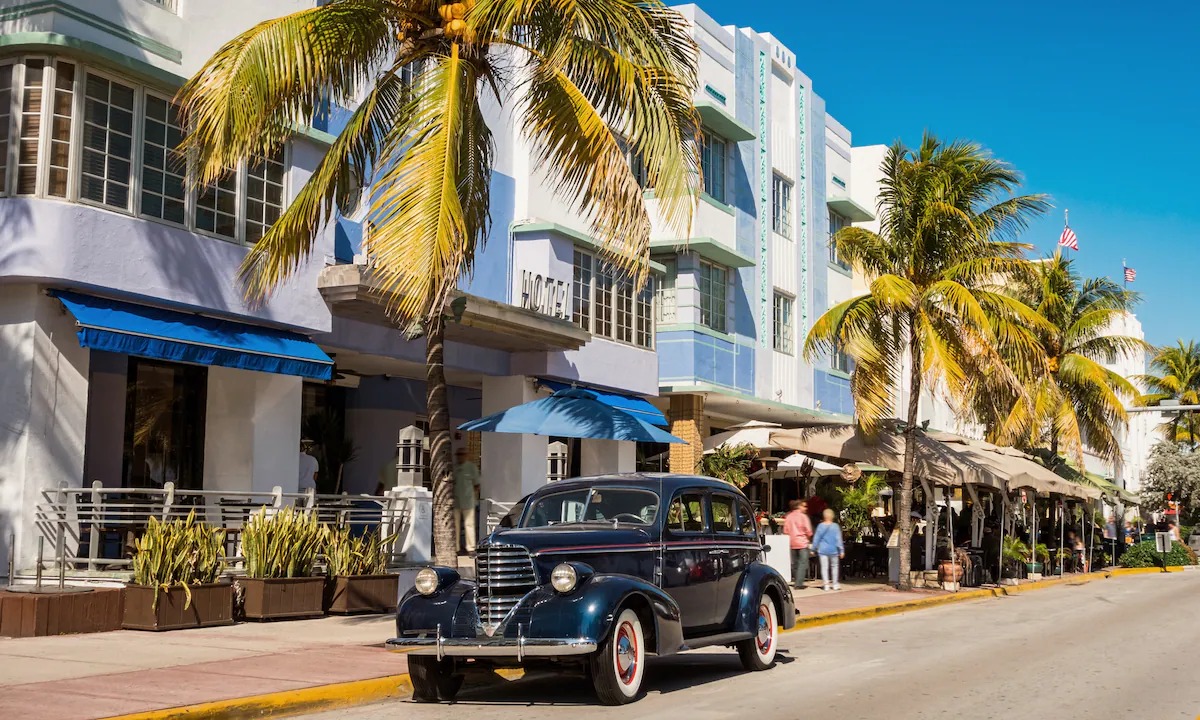
Miami Beach Convention Core and Hotel Corridor
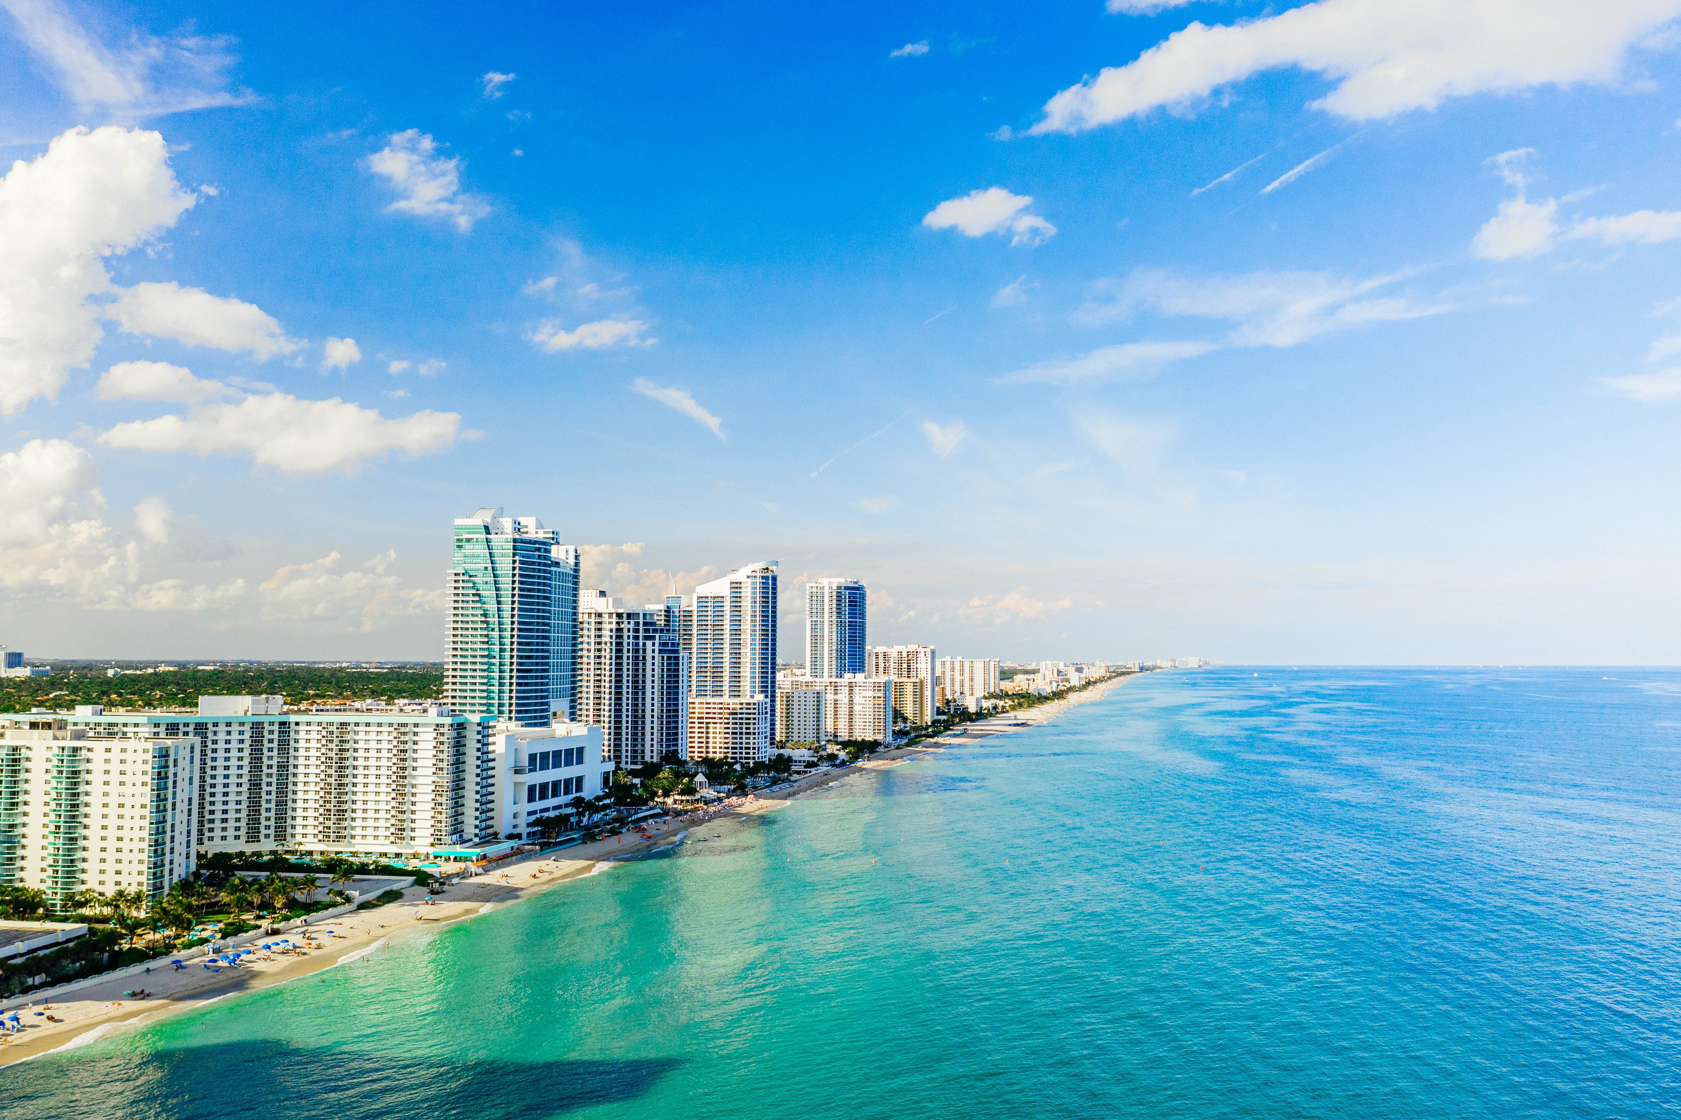
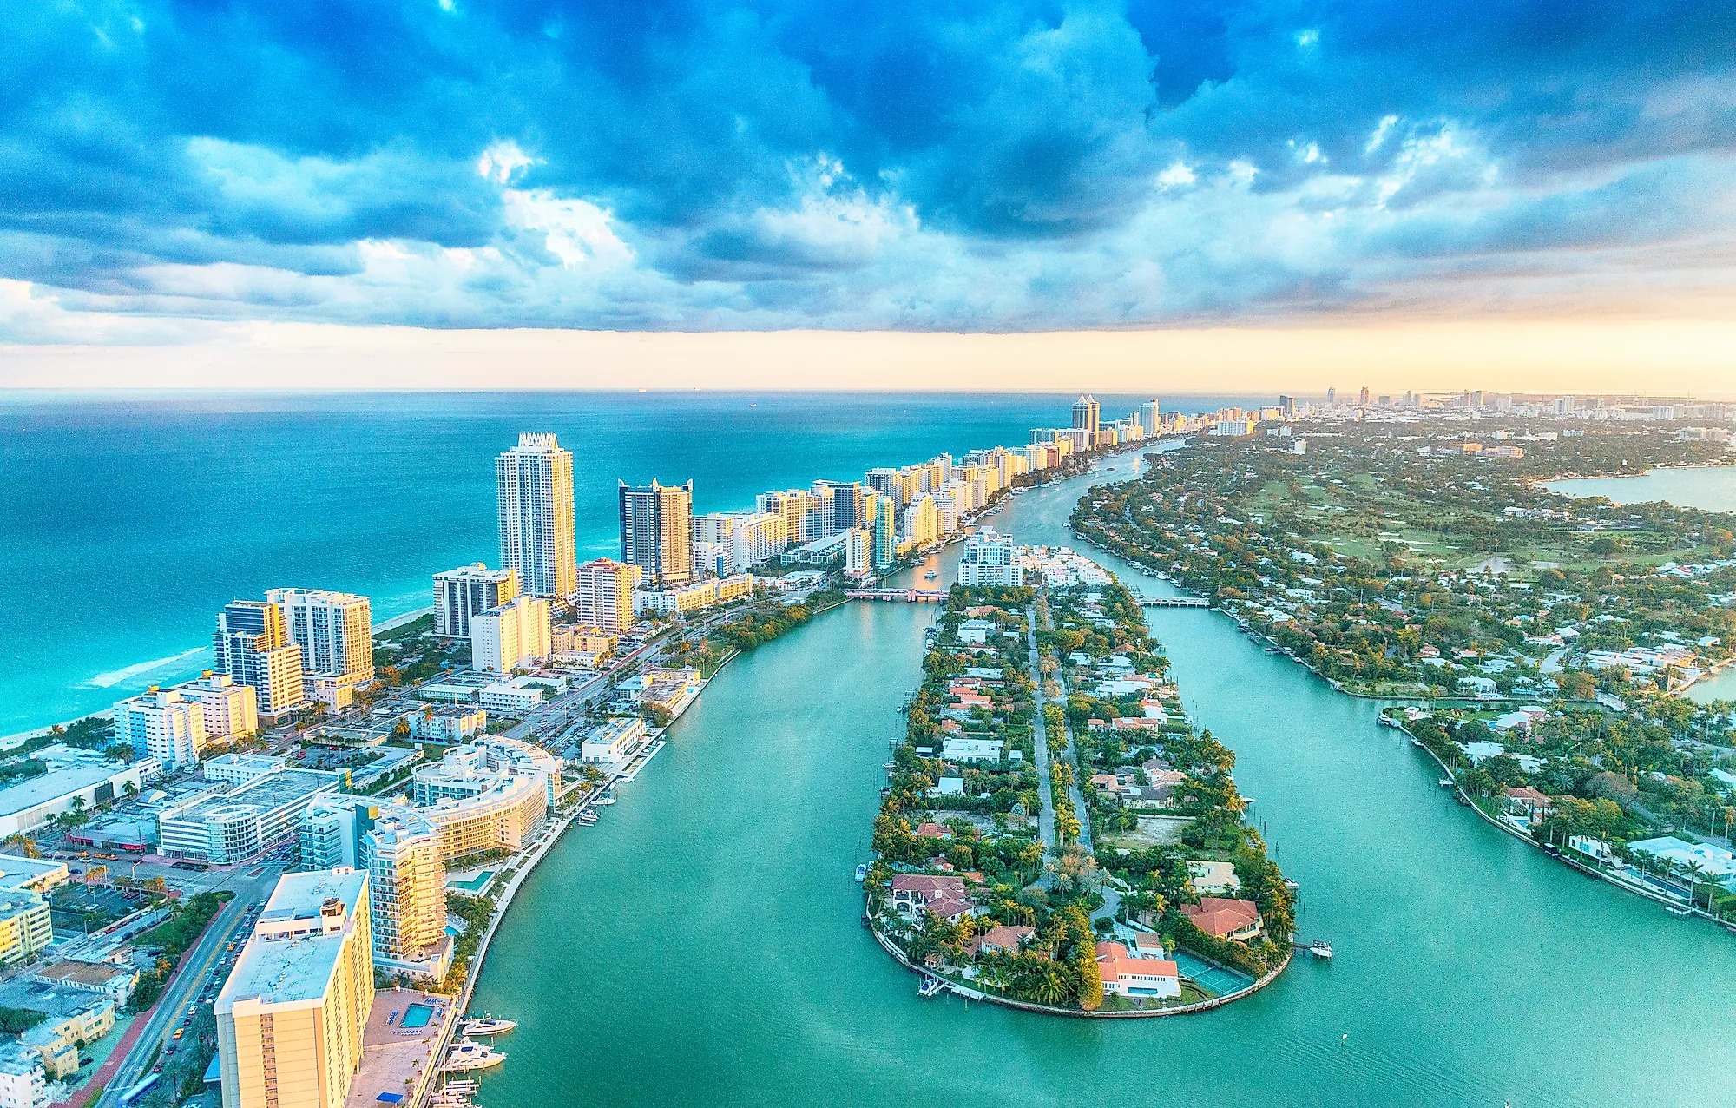
The Miami Beach Convention Center stands as the primary anchor for large-scale trade shows in the region, delivering 1.4 million square feet of total meeting and event space. Planners must account for the 500,000 square feet of exhibit space along with the 60,000-square-foot Grand Ballroom and 84 dedicated breakout rooms when designing exhibit layouts and session flows. Neighborhood routing from the beachfront venues involves specific timing for freight deliveries and move-in procedures that differ from downtown or airport districts.
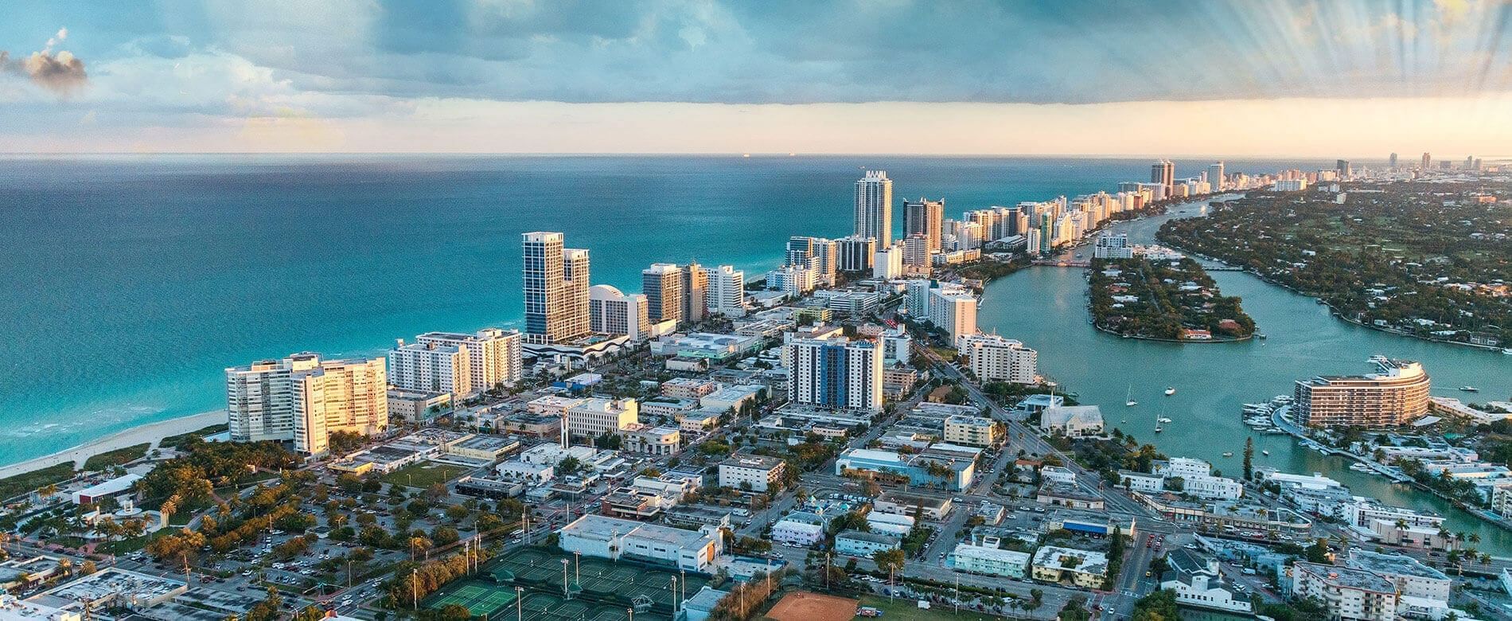
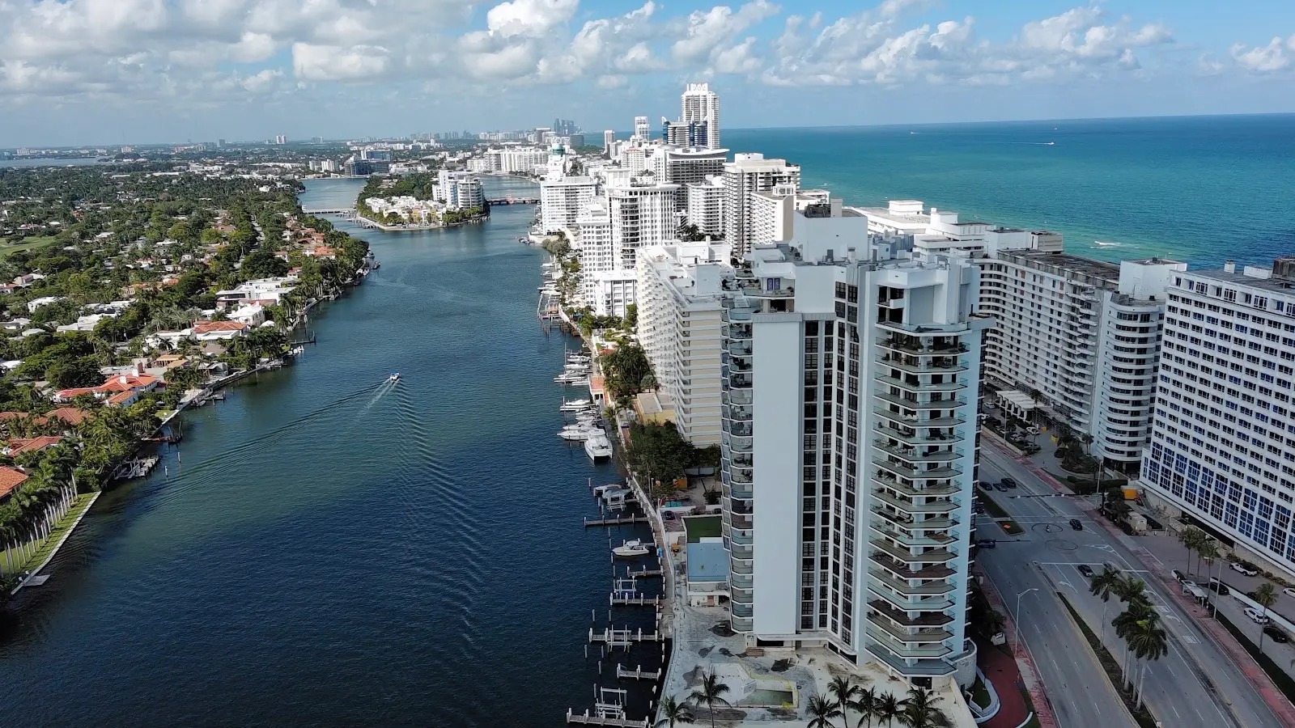
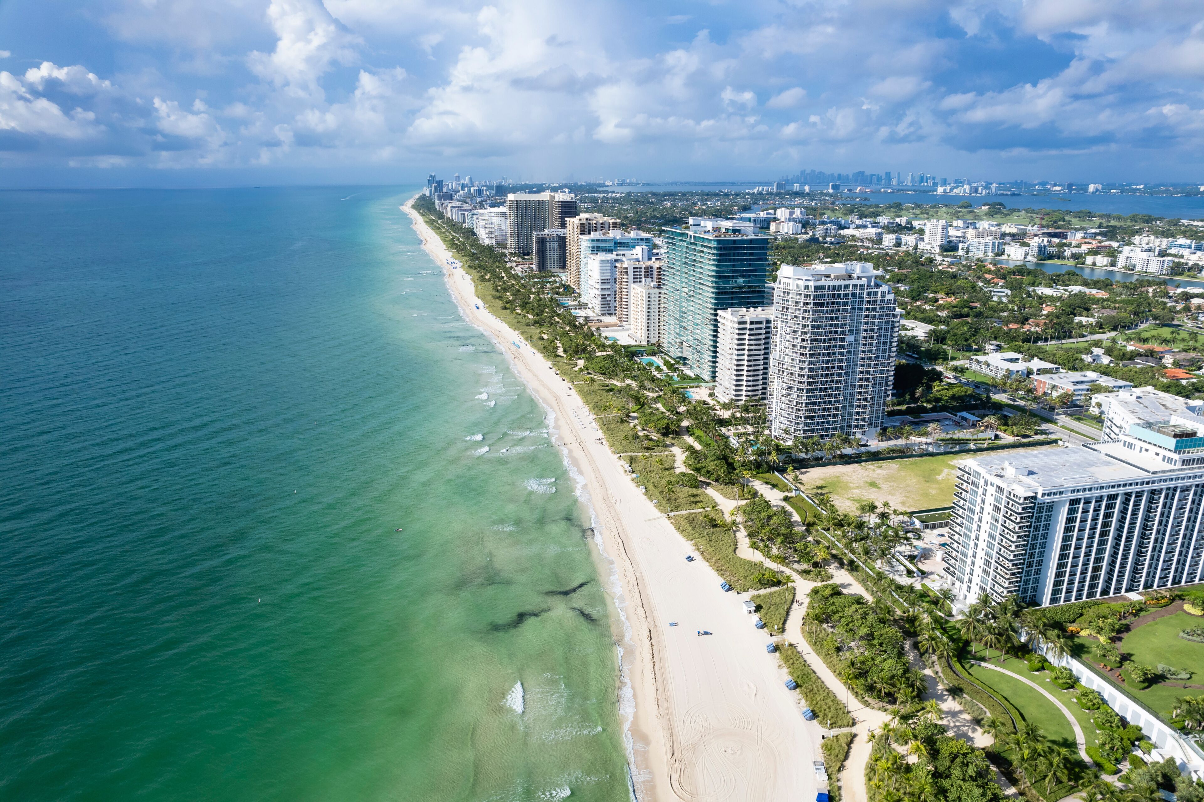
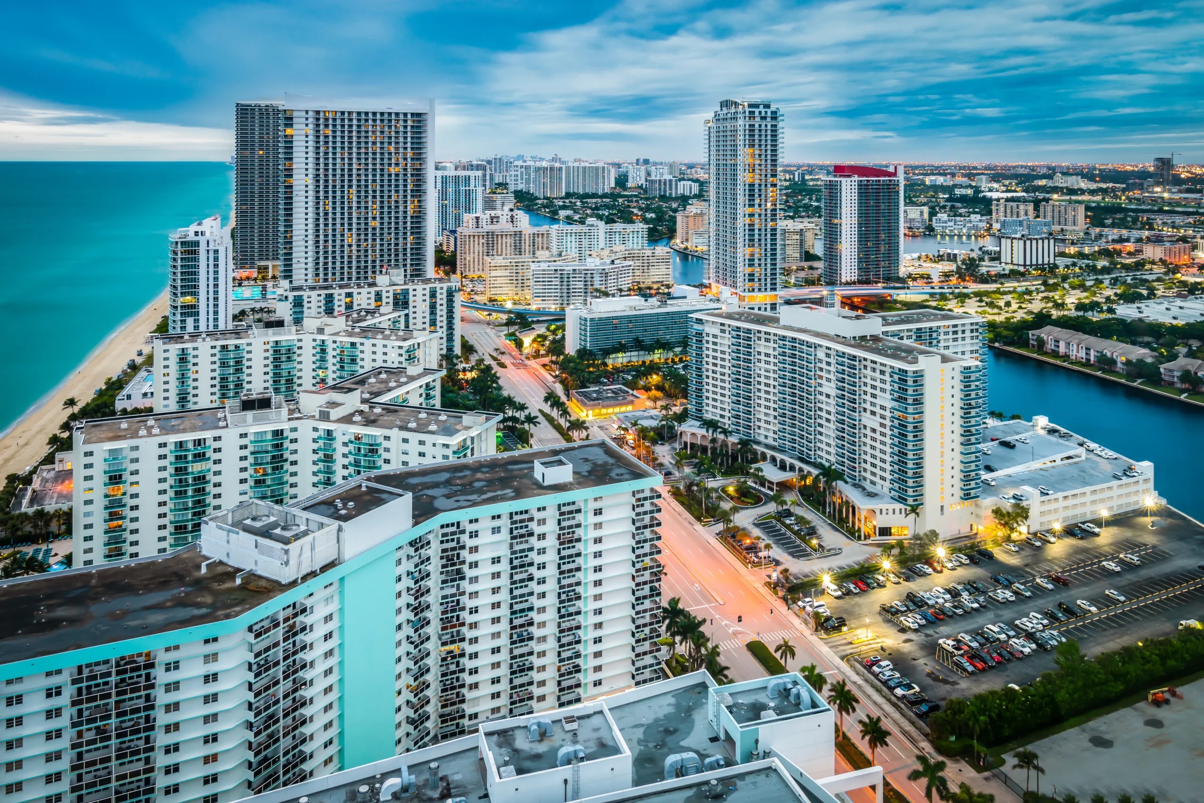
The surrounding hotel corridor provides attendee housing density that supports multi-day programs, yet requires careful coordination of transportation segments between the convention floor and lodging. Venue-managed platforms dictate services availability, making advance review of each event’s exhibitor manual essential for determining allowable outside support and installation timelines.