Capabilities
Exhibit Program Management
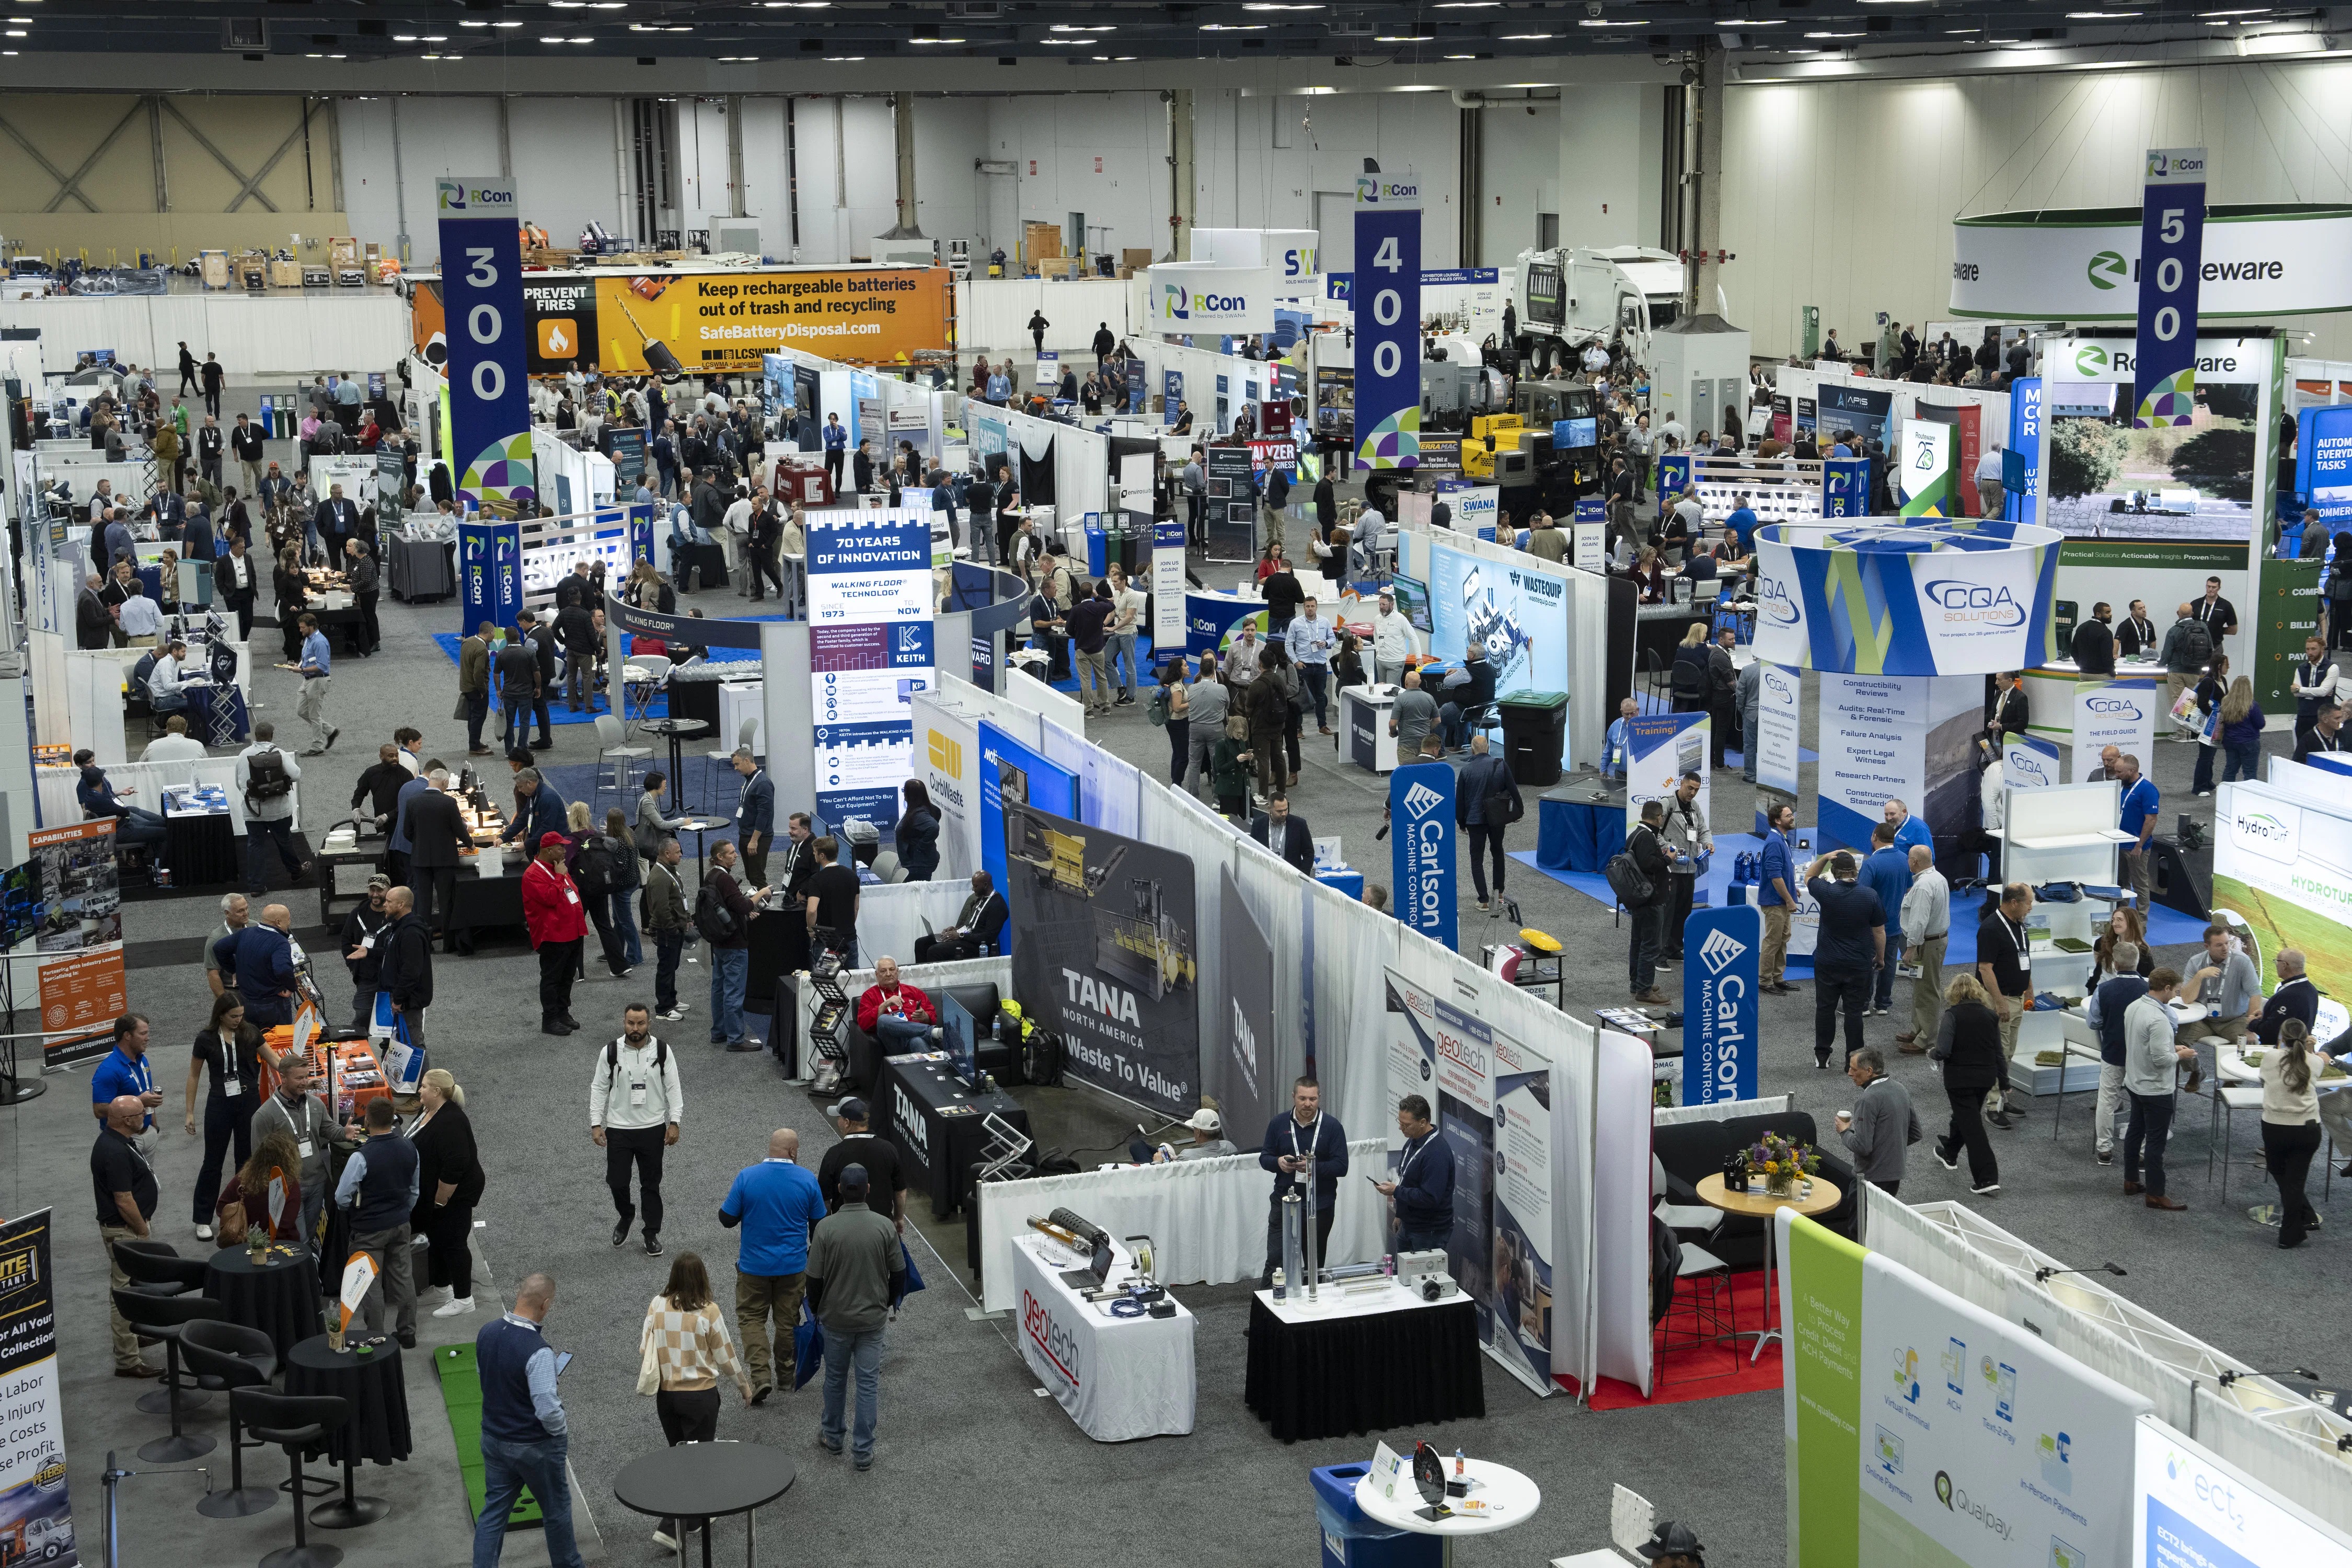
Exhibit program management begins with aligning your overall trade show objectives to the scale and configurations available at Miami's primary venues, such as the Miami Beach Convention Center's versatile 500,000 square feet of exhibit space that supports everything from sprawling association conventions to targeted product launches. This involves detailed pre-planning to map booth footprints against the center's 1.4 million square feet of total space, incorporating the 60,000-square-foot Grand Ballroom for keynote-integrated exhibits and 84 breakout rooms for ancillary sessions, ensuring your program maximizes visibility across the Miami Beach and Collins Corridor cluster. Coordination extends to forecasting resource needs based on historical event patterns at these properties, where the walkable South Beach district and nearby resorts amplify attendee flow.
Program continuity across multiple properties requires auditing venue metrics like the Miami Airport Convention Center's 100,000 square feet of exhibition space alongside its 172,000 square feet total, including 45 breakout rooms, to standardize booth designs that transition seamlessly between airport-adjacent logistics and beachfront grandeur. In the Downtown, Brickell, and Biscayne Bay core, management adapts to conference hotels and urban activations in Wynwood or the Miami Design District, treating these as extensions of larger programs tied to Biscayne Bay's high-density corporate events. Broward spillover integration factors in the 350,000 square feet of contiguous space, planning for cross-county program scaling without disrupting core Miami executions.